
This traditional Kerala house in Kottayam is perfect for a modern living
Courtesy : Onmanorama
This traditional Kerala house in Kottayam is perfect for a modern living
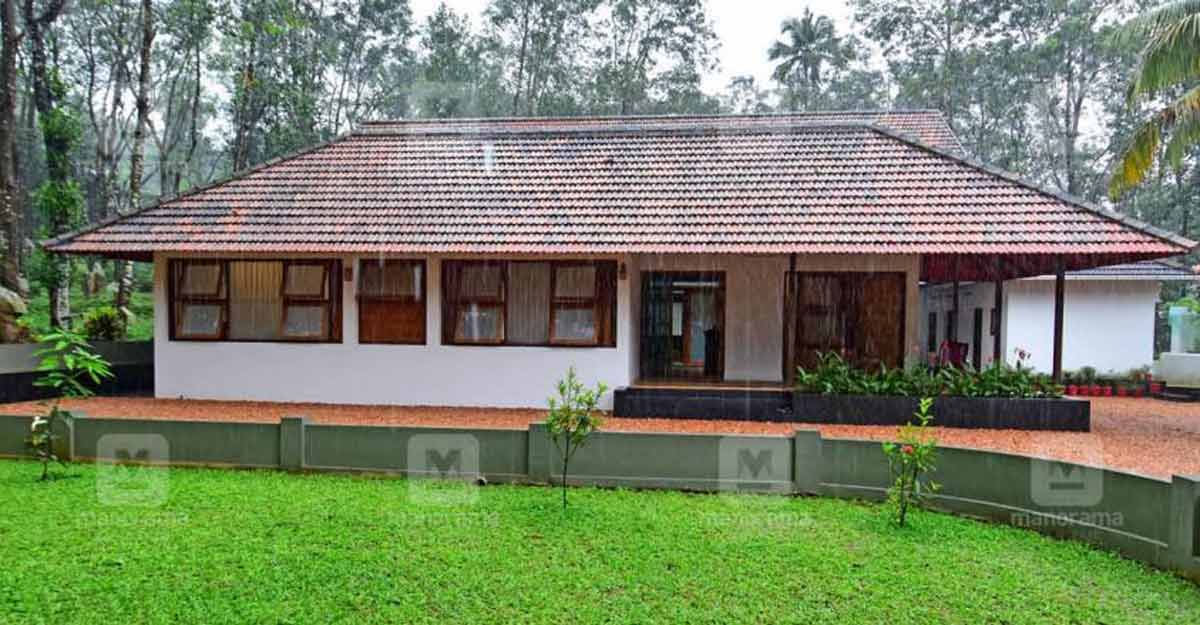 The mud tile paved double layered roof is the highlight of the exteriors.
This enchanting house that exudes the elegant charm of traditional architecture is at a beautiful village called Parathode at Kanjirappally in Kottayam, Kerala. Interestingly, an ancestral home, that was more than a century old, had stood here until some time ago. Time had taken quite a toll on that grand old structure and it was impossible to make renovations. The owner was quite upset to dismantle their favourite ancestral house that had carried many beautiful memories as well. The family, however, was determined that their brand new house too should look and feel similar to the old house.
The mud tile paved double layered roof is the highlight of the exteriors. The tiled roof in the back side is concrete proofed and is built at a height. This part of the house is used as a spacious utility area. The car porch, meanwhile, is built separately following the same theme of the house.

This fabulous abode, designed in 2500 sq ft has a verandah, formal and family living areas, dining space, courtyard, kitchen with a work area, four bedrooms and an office space.
As the owner is a social worker, lots of people often visit him at the house. So, the spaces have been divided into public and private areas to ensure enough privacy. The L-shaped verandah looks truly regal. Separate doors are installed here to enter the formal living area and the office space.

Lots of sitting spaces are arranged in the living area. Most furniture from the old house has been reused with just a coat of polish. The family living area, dining space and the kitchen are all part of the open hall.
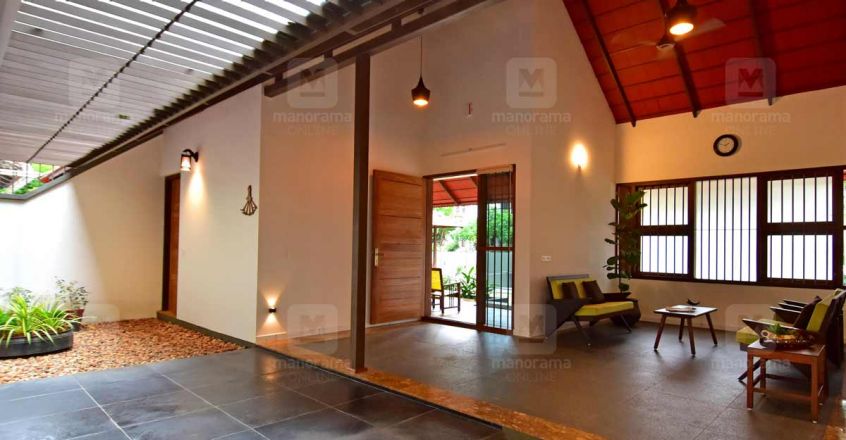
The courtyard is the highlight of the interiors. The glass ceiling that can be opened brings pleasant sunshine, cool breeze and even the mesmerizing drizzles into the house. Moreover, this courtyard acts as a partition that separates the public and the private areas in the house. You could enjoy privacy in the family living area by closing the sliding glass door here.

The bedrooms are arranged at amazing spots, considering abundant supply of air and light and beautiful views of the landscape as well. The walls in the bedrooms are lined with lots of windows for this purpose. Besides, the bath-attached bedrooms have in–built wardrobes for storage.

The open kitchen is closer to the dining area. Meanwhile, the counter top has been paved with granite. One side of the counter has been turned into a quaint breakfast table as well.
The front yard is paved with pebbles that match the earthy tones of the mud tiled roof. Meanwhile, natural stones are paved on some part of the yard. The family is excited that they are able to feel the unique ambience that they had enjoyed in the ancestral home, in their new house as well. The visitors too are elated to see a spectacular dwelling that reflects the elegance of traditional architecture.

You may also like

Urban heat local food production
Vibrant Agro industry

