
This charming red brick house in Surat coexists with its lush surroundings
Courtesy : Good Homes
This charming red brick house in Surat coexists with its lush surroundings
Expansive brick homes, lush greenery and reclaimed pieces make for this sustainable house
The site is called an ambawadi…located within the fringes of Surat, made up a green lawn filled with a lot of mango trees and other tropical plants that nature has to offer.
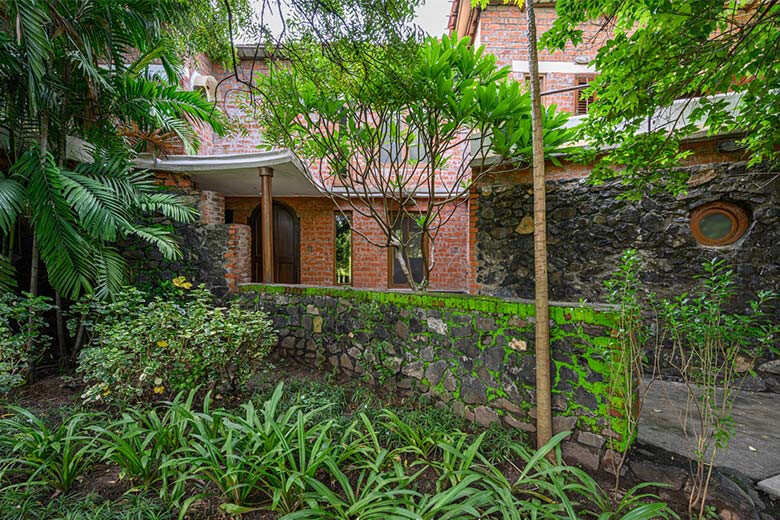
The entryway to the Oviyan House by Architect Falguni Desai
Nestled within a reclusive terrain is this charming house that quietly coexists with its peripheral landscape made up of forms of lush greens. The site is called an ambawadi…located within the fringes of Surat, made up a green lawn filled with a lot of mango trees and other tropical plants that nature has to offer. A small land parcel is used to build the house, this was completed in 1997, the very first project by architect Falguni Desai, of local architectural firm, A E Terrain. Upon returning back to Surat from Ahmedabad after completing her bachelors of architecture from CEPT, after 23 years she finally relented to document the project with Noaidwin Sttudio.
Oviyan House by Architect Falguni Desai
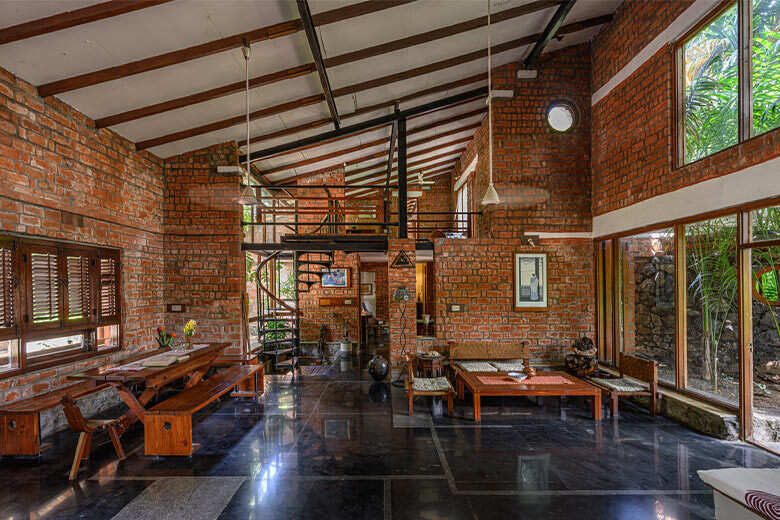
he interiors comprise of a natural palette of only exposed bricks and wood
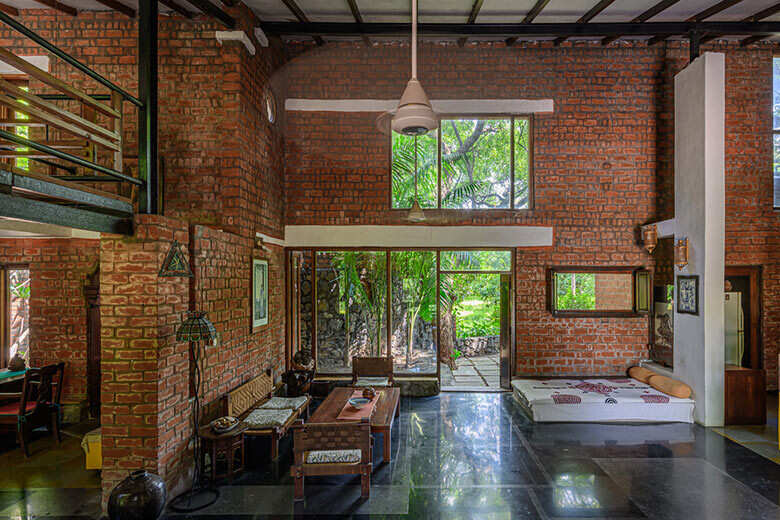
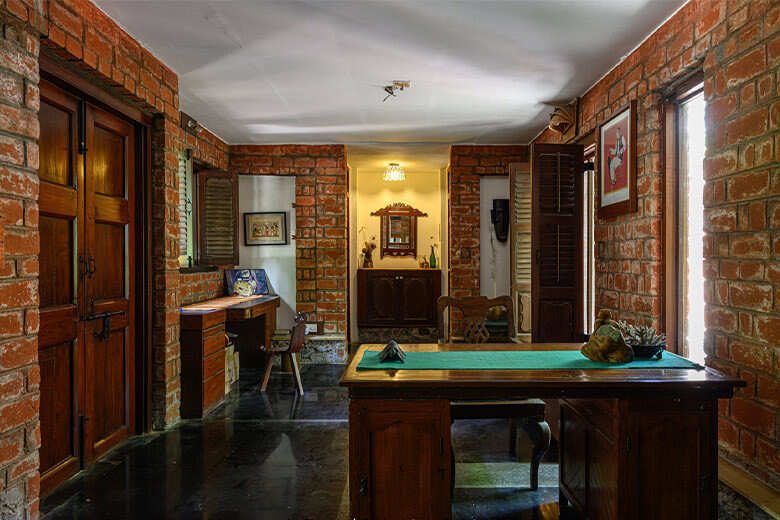
The interiors comprise of a natural palette of only exposed bricks and wood
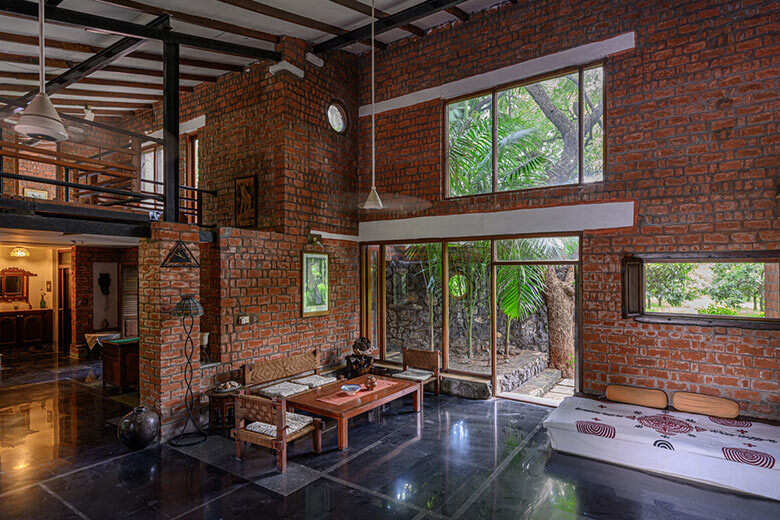
The material used in this project are majorly re-used as all the windows and doors are reclaimed from the old demolished Parsi house, all the wooden columns are also re-used. Falguni started by collecting materials from the surroundings- the wood from along. Owing to the tough microclimate of Surat, building an exposed brick house comes with its own challenges–it is hot and humid, has black cotton soil which may not be the easiest to work for a load-bearing
A formal living area in the Oviyan House
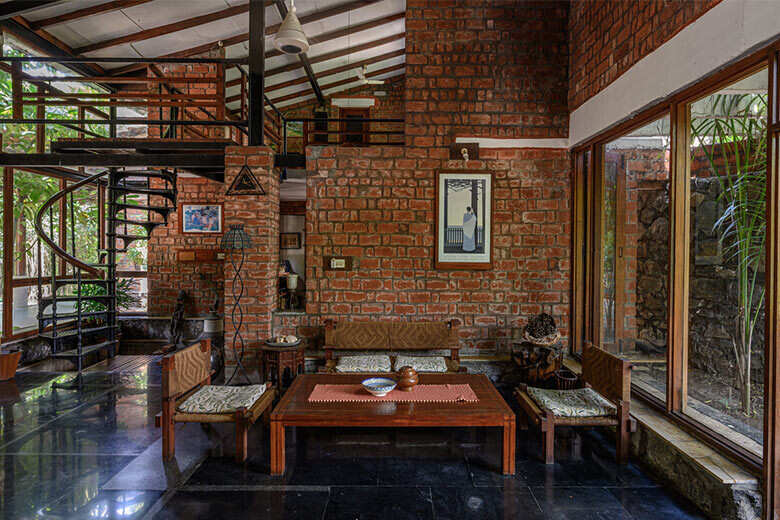
In going about making this project happen, collecting materials from different places, wood from alang, refurbishing used windows, she started with the process of using these materials and objects as elements in the project. The biggest challenge though was making the house an exposed brick structure in Surat, a place that is humid and hot and has black cotton soil, which performs poorly for a load-bearing edifice.
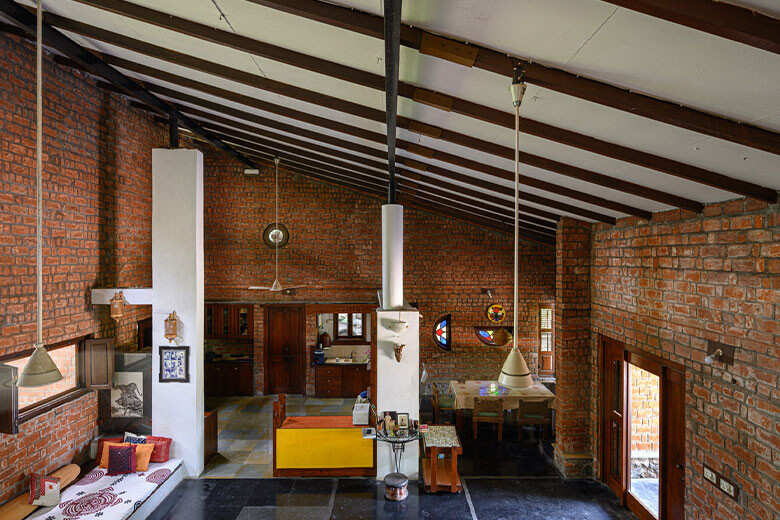
A double-height living room in the Oviyan House

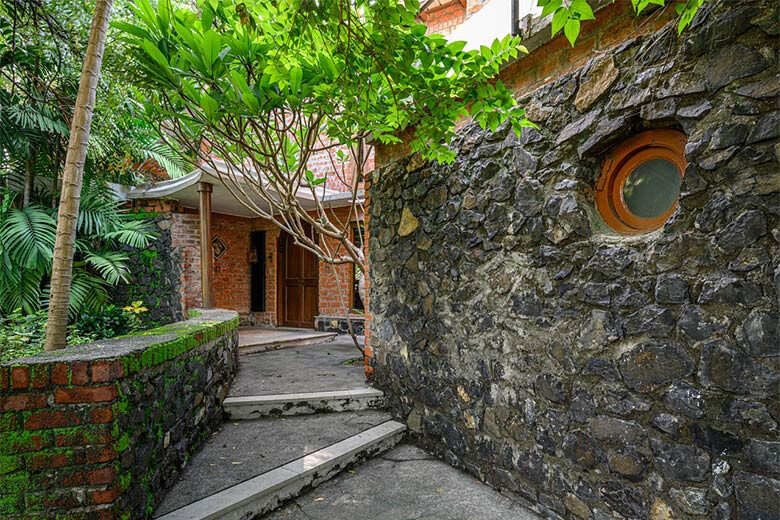
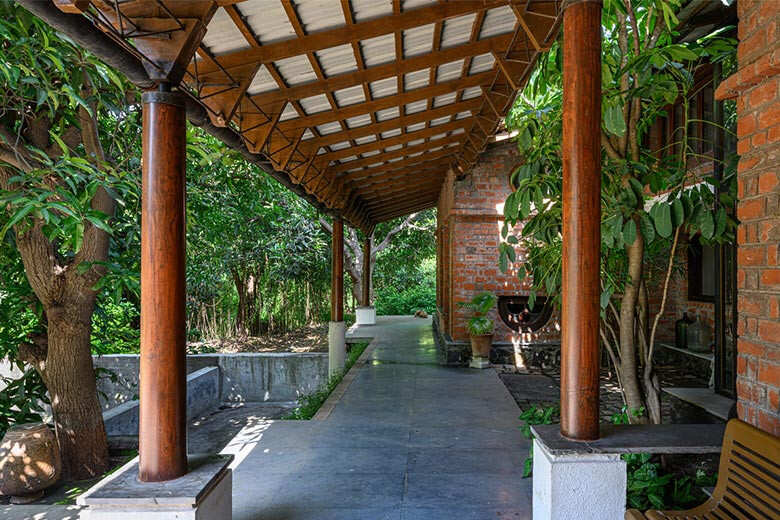
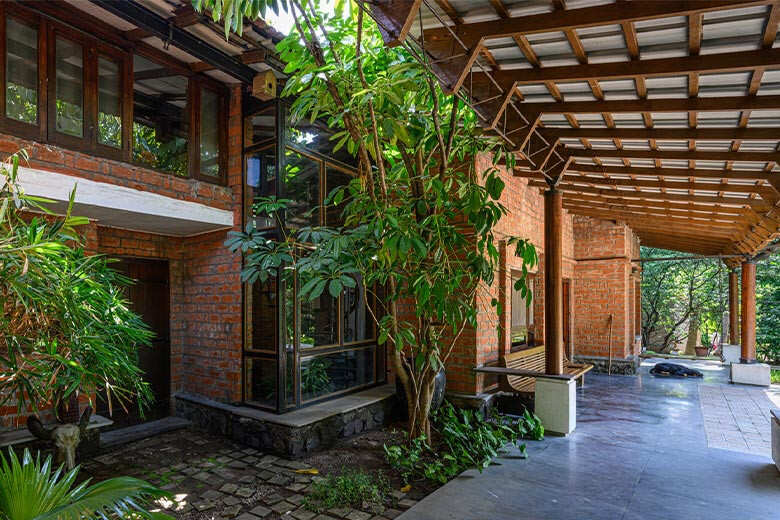
The entryway to the home is filled with blossoming plants and diverse greens neatly paving a way to the brick house lined with bricks and stones and a thatched roof. An elongated wooden bench graces the entryway enclosed by reclaimed wooden columns that were refurbished for a spiffy upgrade. We are imagining quiet winter evenings spent here, mindlessly gazing into the lush greens, sipping hot cuppa! A mango tree extends from the roof right at the entry day, we are reminiscent of the old Kerala houses that exude a feeling of warmth and familiarity. The interiors comprise of a natural palette of only exposed bricks and wood against black polished kadappa stone flooring–this helps in retaining the coolness within the living areas of the home. Double-height doors and glass window outlets welcome you into the spacious living room. We are loving the seamless transition of each space into the other.
The entryway of the house
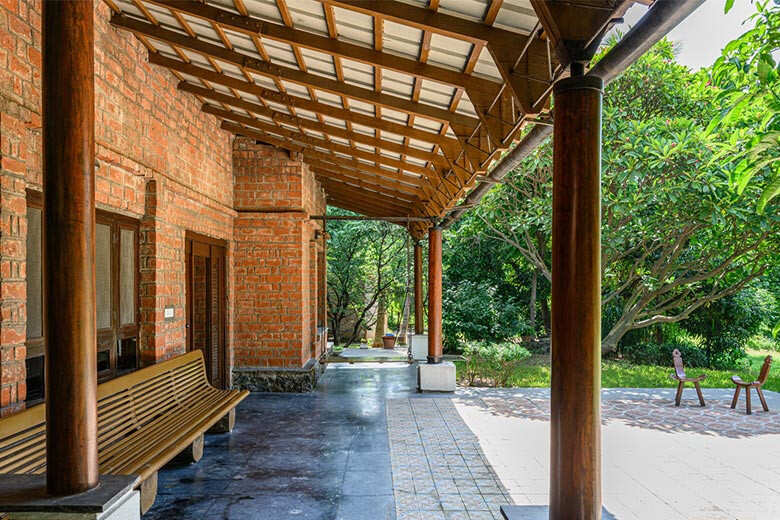
Oviyan House by Architect Falguni Desai
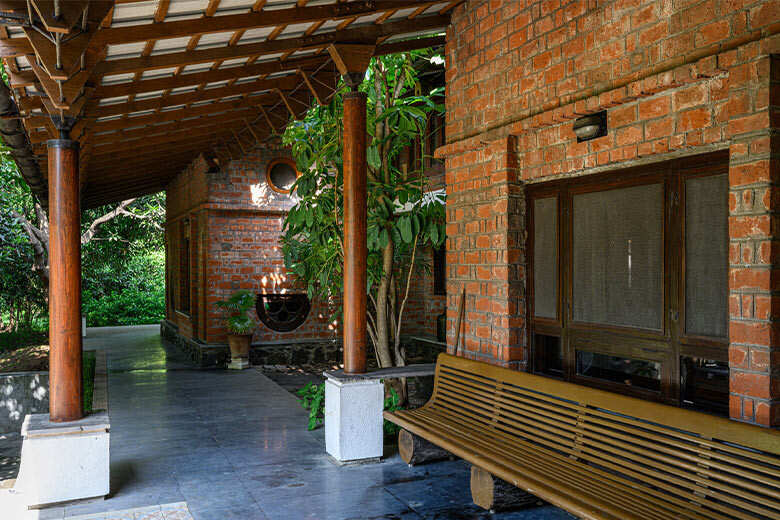
The entryway of the house
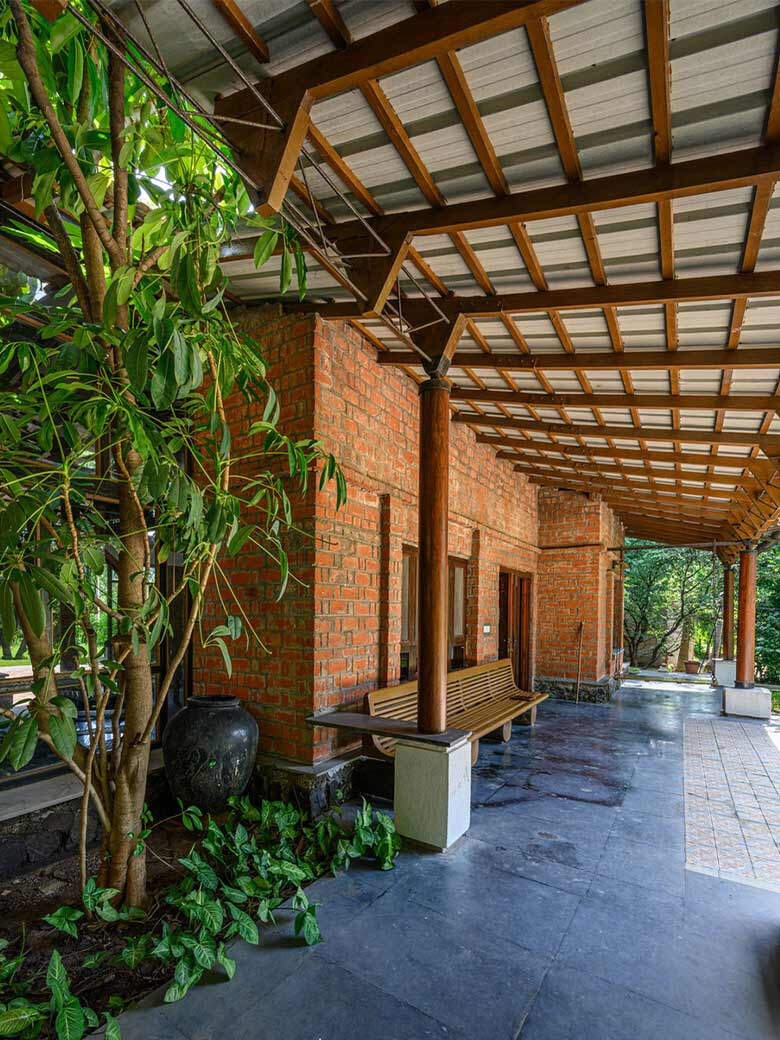
A wooden bench rests at the entrance of the Oviyan House

A wooden roof and refurbished wooden columns at the Oviyan House
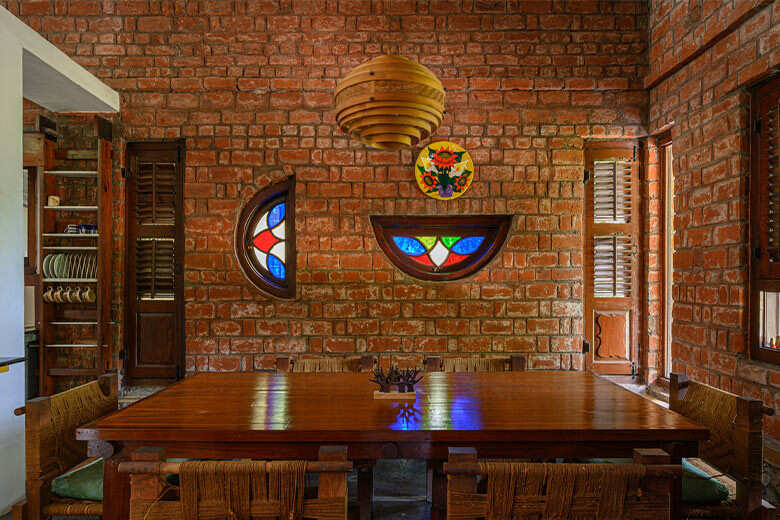
A sense of homeliness envelopes you here… A traditional daybed sits at the entrance adjacent to the formal living room. A few striking elements here catch our eye–the traditional mounted ceiling fans, exposed rafters and circular inlets with stain glass design on the walls. Weaved wooden chairs flank the wooden table while a bemusing sculpture rests at the corner making for a great conversation starter. The living area also features a cosy yet rooted dining area made with elongated slabs of wood against a shuttered window opening up to the view of the lush greens. A slatted wooden door leads you to the private study area, replete with all things wood- right from the desk, chairs and even the powder area.
Exposed rafters with elongated ceiling fans
Bedroom at the Oviyan House
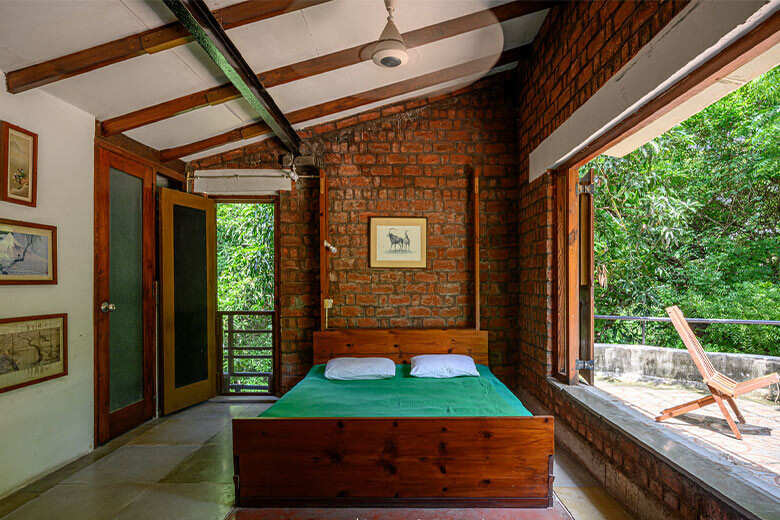
A spiralling metal staircase leads you to the private areas. the master bedroom maintains the cohesive palette of the living area with the wooden bed, brick walls and an adjoining deck overlooking the lush courtyard. An ideal weekend home, we can spend all morning–sunbathing here with a great book. Artworks from the house owners private memorabilia hangs by the whitewashed walls. All in all, architect Falguni Desai creates a home within a home, a stark contrast to otherwise mundane city scenery.
A private study corner in the Oviyan House
Wall inlets with stain glass design in the living room add character to the space.
A mango tree extends from the roof right at the entry day, we are reminiscent of the old Kerala houses that exude a feeling of warmth and familiarity.
Photography by : Noaidwin Sttudio | Nilkanth Bharucha

You may also like

Urban heat local food production
25 November, 2022
Vibrant Agro industry
24 November, 2022

Waste recycling
24 November, 2022

1 Comment
Hey there! I’ve been reading your weblog for some time now and finally got the bravery to
go ahead and give you a shout out from Humble Tx! Just wanted to mention keep up the fantastic job!