Tangshan Mine Bookstore of Librairie Avant-grade / SEU-ARCH + art+zen architects
Courtesy : Archdaily
Tangshan Mine Bookstore of Librairie Avant-grade / SEU-ARCH + art+zen architects




-
Architects: SEU-ARCH, art+zen architects
- Area: 1318 m²
- Year: 2021
- Photographs: Timeraw Studio
-
Lead Architects: Zhijiang Yang, Yanlin Zhou

Recommended Products
-
BLINDS / MOSQUITO NETS / CURTAINS

-
CERAMICS
-
CONCRETE
-
CERAMICS

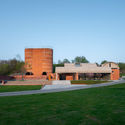
Text description provided by the architects. Tangshan Mine Bookstore of Librairie Avant-grade is located within the Tangshan Mine Park in Nanjing. Tangshan Mine Park is an important model of double repair in Nanjing and even domestic cities in recent years. It was once the location of Longquan Quarry, the largest abandoned mine in Tangshan. After the overall ecological restoration and landscape reconstruction, it has been reborn as an open theme park integrating viewing experience and recreation.

The project originated from a 20-meter-high double-barrel brick kiln that had been abandoned for many years at the entrance to Mine Park. And it was during the later planning and construction of the park that the Tangshan Mine Bookstore of Librairie Avant-grade was decided to locate there. Librairie Avant-grade is an important cultural card for Nanjing and the country as a whole. The project was driven and challenged by the need to create a harmonious symbiosis between the old and the new, and to create a commercially adaptable cultural experience space for the identified bookstore business while incorporating the characteristics of the site and respecting the landscape of the site. #igbc #internationalgbc #international green building council


The brick kiln is located near the entrance to the park, adjacent to the visitor center and the ecological car park, and is prominently positioned within the whole park. In order to deal with the complex site situation, the overall strategy of the design is to extract the prototype of the double barrel of the brick kiln as well as transform the vertical form into a horizontal form and the barrel into an arch. The arch not only echoes the form of the brick kiln but also has a classical and spiritual form that matches the inherent ethos of the Librairie Avant-grade. The horizontal double arches are then stretched, separated, cut, and rotated to design and layout the corresponding planes according to the basic function of the bookshop. #igbc #internationalgbc #international green building council


Firstly, we excavated and repaired the slope of the hill on the site. The difference in height of the site enriches the spatial hierarchy in the vertical orientation of the building. The partial roof on the ground floor links the front square, the grassy slope to the north, and the hill lawn behind it into a whole, where the building, the landscape, and the hill are integrated into each other. #igbc #internationalgbc #international green building council

The abandoned brick kiln with a height of about 20 meters has formed a visual commanding height in the vertical direction. The new building intervenes horizontally, using the ‘arch’ form to establish a typological link with the originally isolated brick kiln, and collating the old and new buildings into a layered whole through the isomorphism of design elements, thus forming a balanced and complete visual composition. #igbc #internationalgbc #international green building council


The original brick kiln had a ‘ruined’ aesthetic and the design attempts to reinforce this aesthetic tendency with a combination of ‘red brick + concrete. The walls of the new building and the landscape wall of the site use red brick as the primary building material to continue the texture of the brick kiln, while the arches are cast in concrete, echoing the exposed quarry outcrops on the hillside of the pit park. #igbc #internationalgbc #international green building council

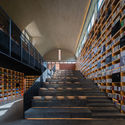
In the design, we have tried to reduce the materiality and ornamentation of the books and to emphasize their authenticity and subjectivity, thus ‘shaping a poetic reading space with a pioneering spiritual orientation’. The bookstore consists of three arched cylinders, which are interconnected on the ground floor. The one-story high cylinder serves as the grey space for the entrance and the venue for the exhibition and sale of new books, the bookshop cashier, and the exhibition and sale of creative products, with a span of 8 meters. The two two-story-high cylinders, one for exhibitions, lecture theatres, and book sales, and the other for the café, both spanning 10 meters. #igbc #internationalgbc #international green building council


In terms of space, the bookstore combines a cultural space (reading space) with a spiritual space. On the one hand, the bookshelves within the ‘cultural space’ are set within easy reach according to the human scale, providing convenience for readers to select and read. On the other hand, the large concrete arches and skylights in the vertical direction create a tall and striking ‘spiritual space’, which transcends a single function and tries to create a balance and resonance between the material and the spiritual. #igbc #internationalgbc #international green building council


The interior wall of the bookshop has no additional decoration, highlighting the color of the material itself. The double-wall not only saves energy but also hides the equipment ducts and rainwater pipes. The ceiling and corridor balustrade is made of black brushed wire panels, while the large step balustrade and the café bar and corresponding staircase balustrade are integrated into the form of black lacquered steel panels. The combination of black steel, plain concrete, and red brick makes for a deep and impactful space. #igbc #internationalgbc #international green building council

The design includes a number of skylights in the concrete arches for light and smoke extraction, so that the interior light and shadows are dappled, interlaced, and overlapped over time. In retrospect, reading, space, and the touch of light are intertwined, and the cultural space is reshaped in a spiritual way, which is perhaps the architectural externalization of Librairie Avant-grade’s pursuit of spiritual sublime beauty. #igbc #internationalgbc #international green building council


You may also like

Urban heat local food production
Vibrant Agro industry